

50 WoodWoburn, MA 01801

Mortgage Calculator
Monthly Payment (Est.)
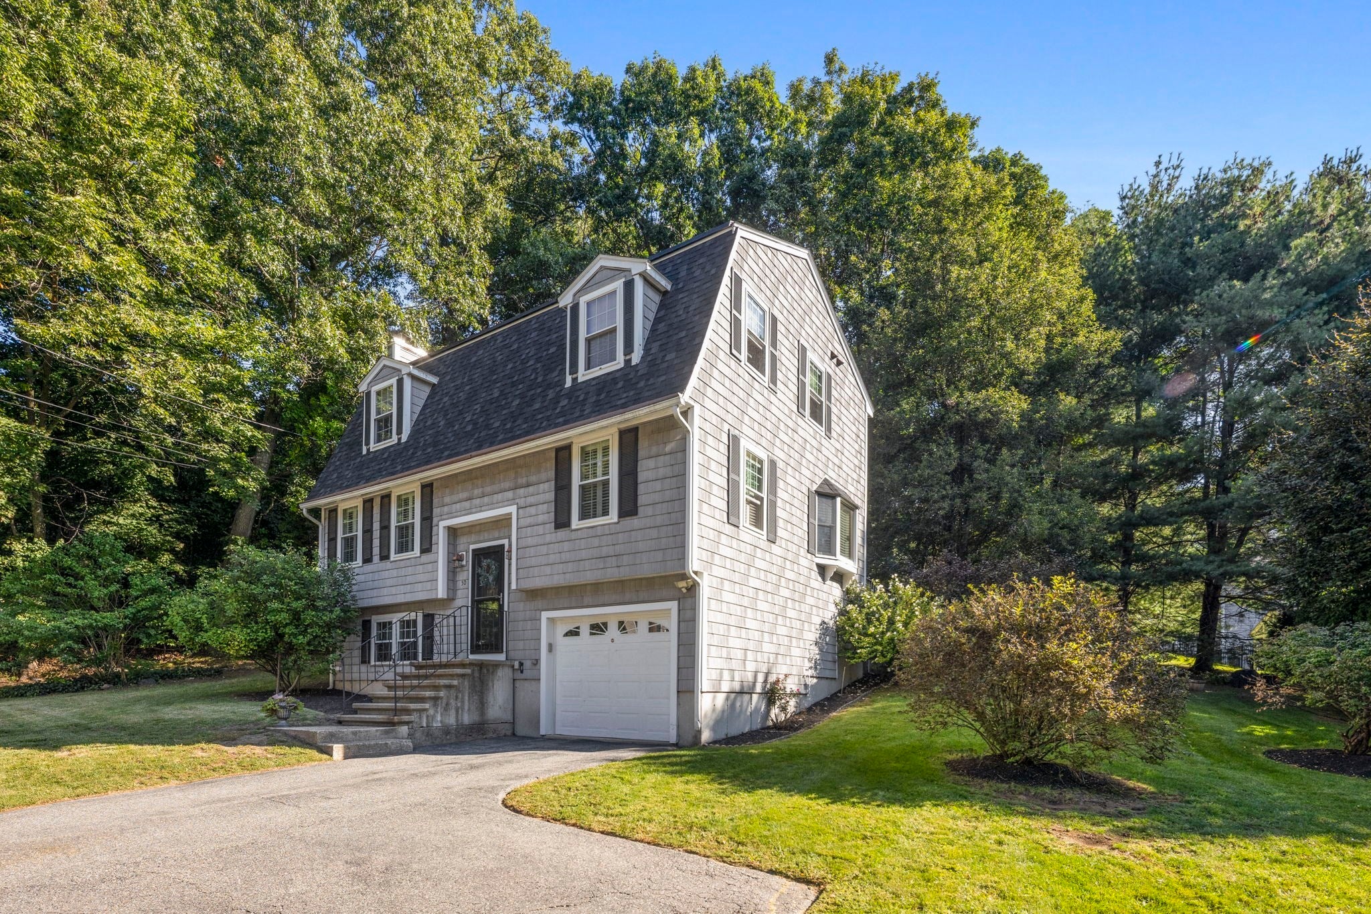
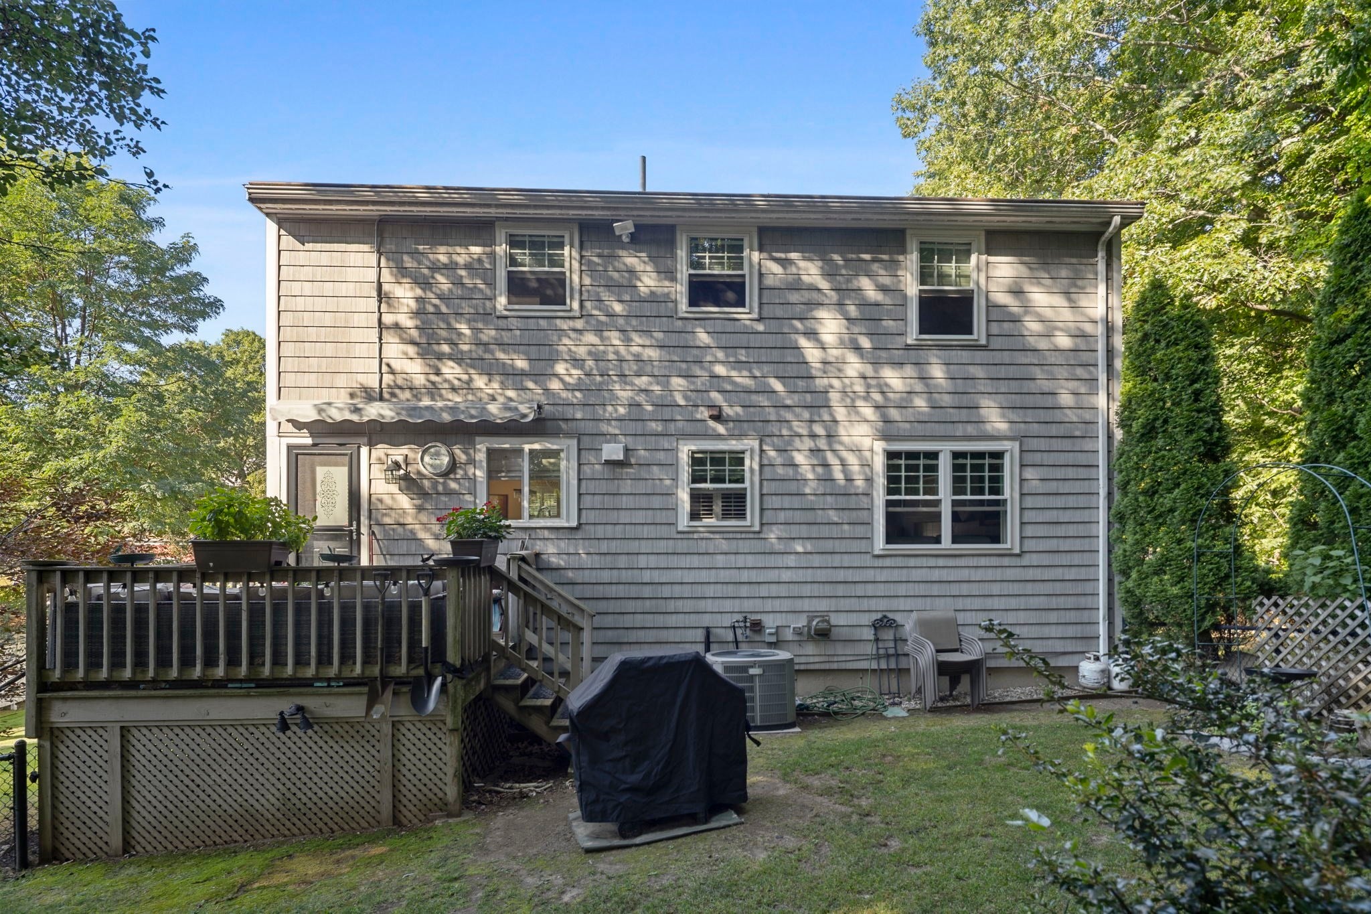
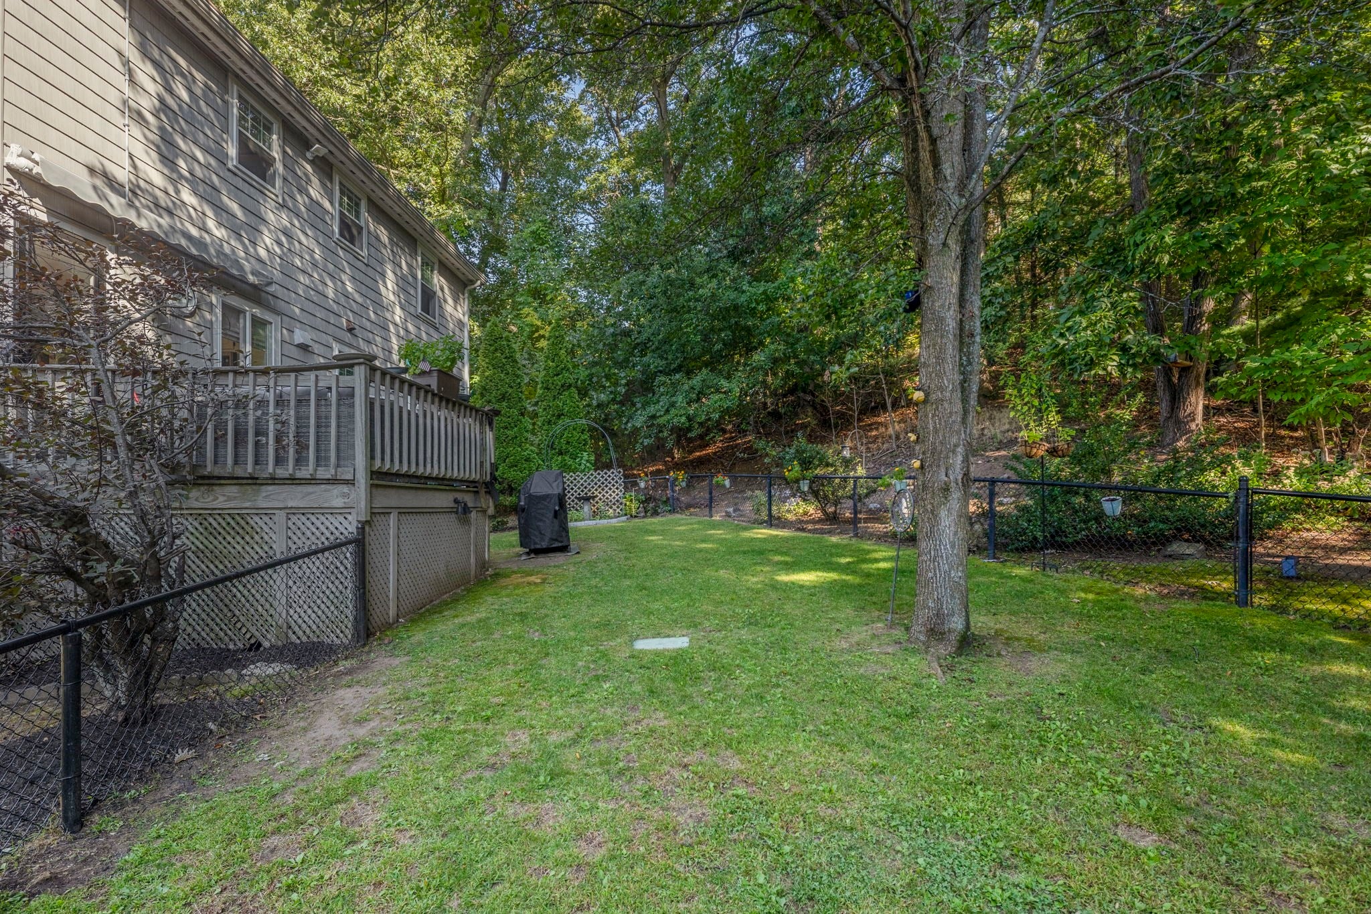
Enter an interest rate to see your estimated monthly payment.This charming three-bedroom Cape blends classic character with a long list of high-end 2025 upgrades, making it truly move-in ready. The heart of the home is a spacious, sun-filled kitchen that flows seamlessly into the formal dining area—perfect for hosting dinner parties or casual morning coffee. Just off the kitchen, a private deck equipped with a brand-new 2025 electric awning offers a seamless transition to outdoor relaxation.Inside, the expansive living room anchored by a cozy fireplace and warm hardwood floors provides an inviting space to unwind. The primary suite serves as a true retreat, featuring beautiful hardwoods, a generous walk-in closet, and a private en suite bathroom. Two additional well-appointed bedrooms and a second full bath complete the upper level.The finished lower level offers a versatile bonus space, ideal for a family room, media room or home gym. With a brand-new roof, furnace, and central AC all installed in 2025, this home offers the peace of mind that comes with major recent improvements. It’s a rare find that combines traditional New England style with modern efficiency and comfort.
| 10 hours ago | Listing updated with changes from the MLS® | |
| 17 hours ago | Listing first seen on site |

The property listing data and information, or the Images, set forth herein were provided to MLS Property Information Network, Inc. from third party sources, including sellers, lessors, landlords, and public records, and were compiled by MLS Property Information Network, Inc. The property listing data and information, and the Images, are for the personal, non-commercial use of consumers having a good faith interest in purchasing, leasing or renting listed properties of the type displayed to them and may not be used for any purpose other than to identify prospective properties which such consumers may have a good faith interest in purchasing, leasing or renting. MLS Property Information Network, Inc. and its subscribers disclaim any and all representations and warranties as to the accuracy of the property listing data and information, or as to the accuracy of any of the Images, set forth herein.
Last checked 2026-09-23 06:37 AM UTC